


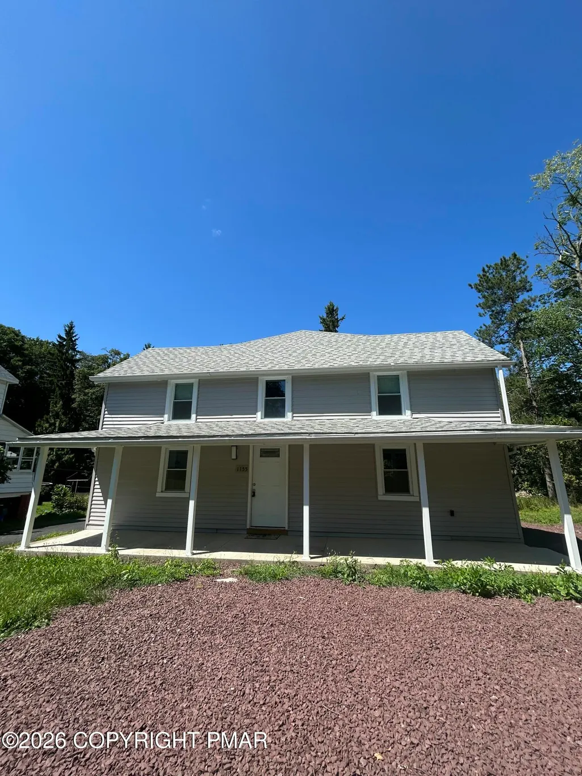
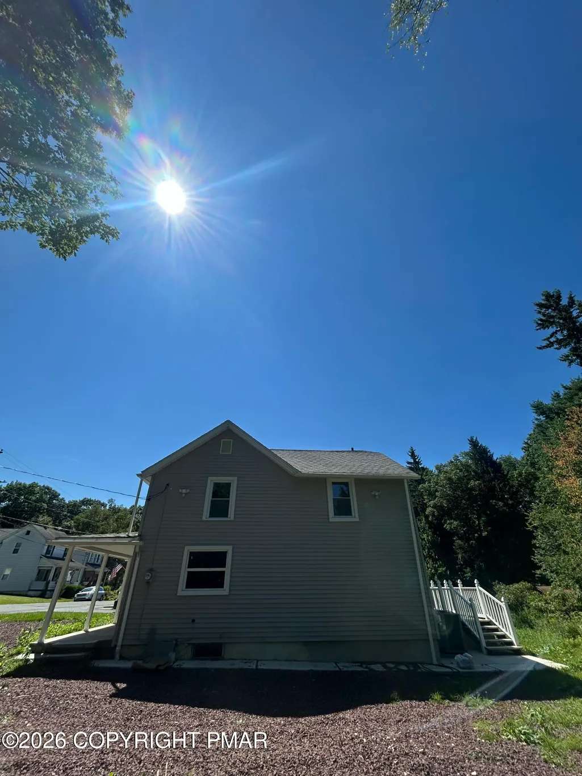

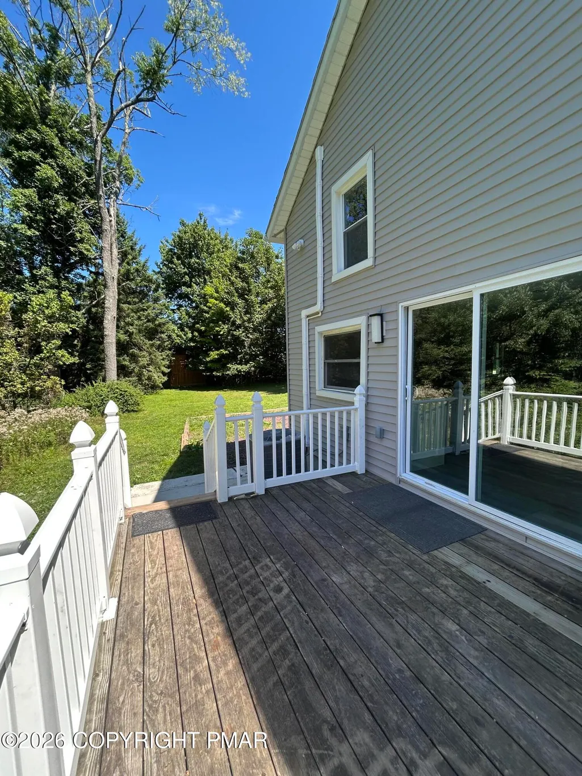
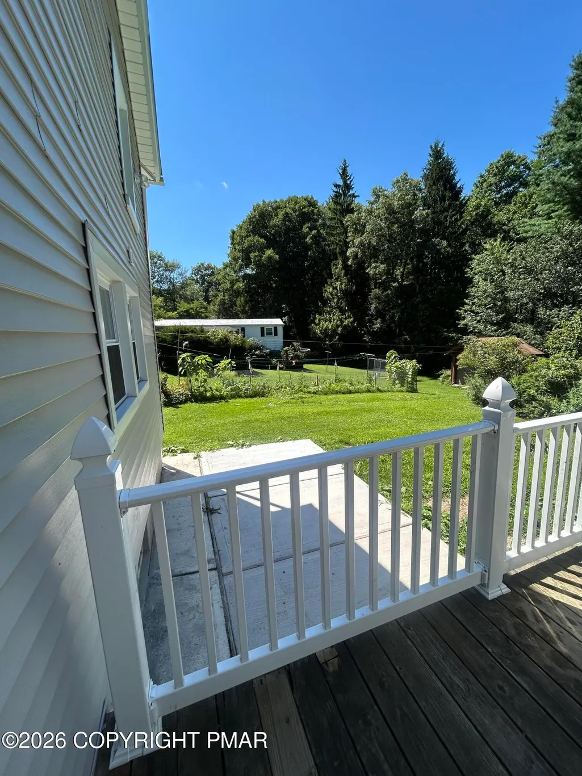






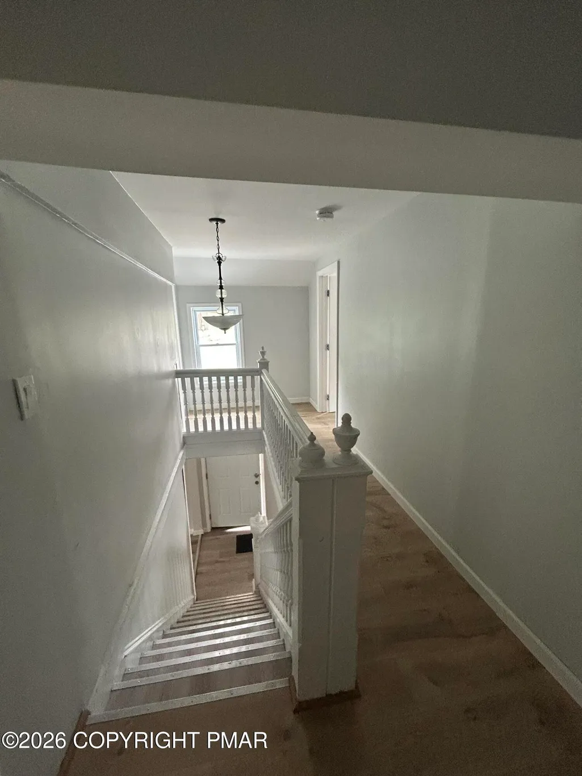
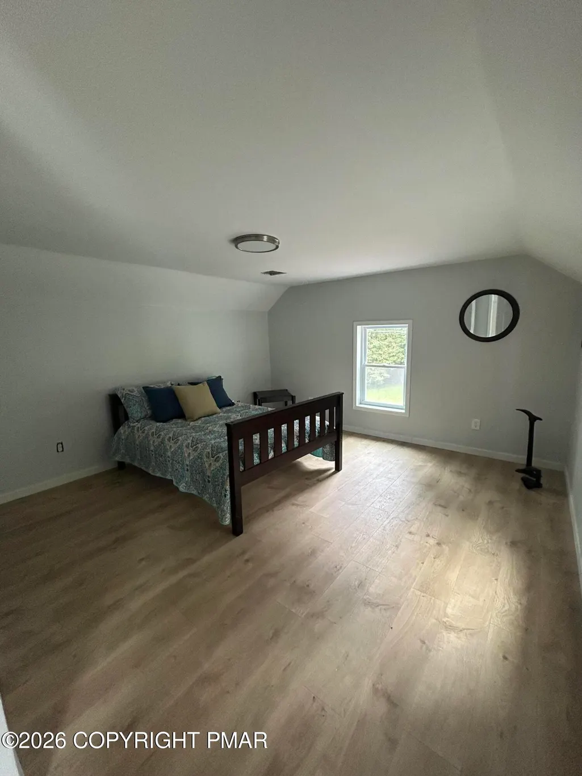
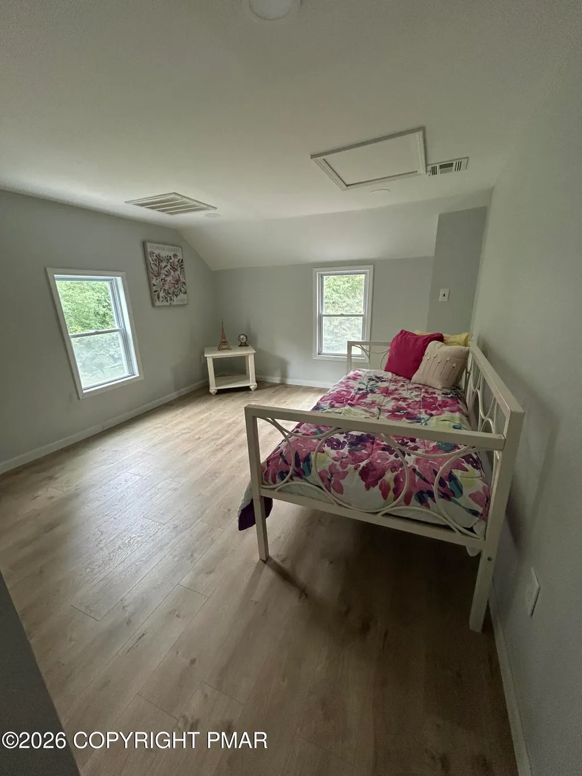

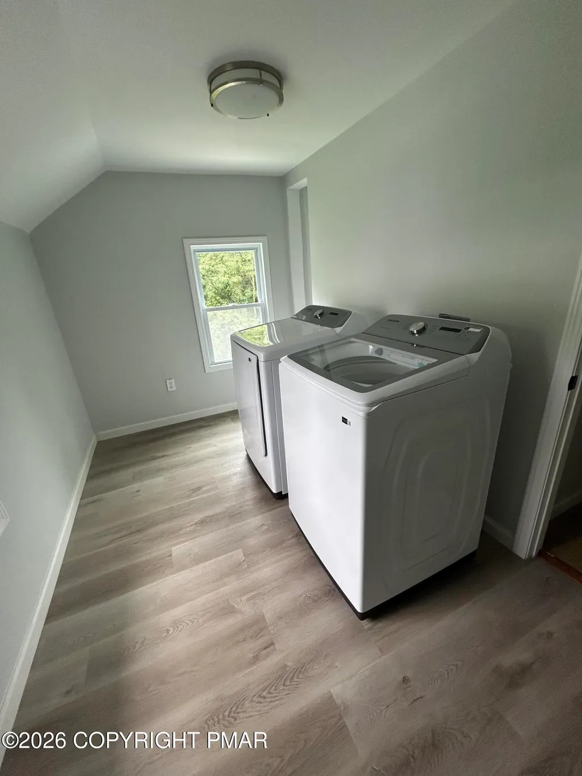
Address
1155 Schwabe Street, Freeland, PA
Price
$ 279,000
Property Attributes
- MLS#PM143656
- TypeSingle Family
- Listing Status Active
- CountyLuzerne
- CityFreeland
- AreaFreeland Borough
- NeighborhoodNone
- Zip18224
- StyleCraftsman
- Year Built1900
- Taxes$ 853
- Price$ 279,000
- Bedrooms3
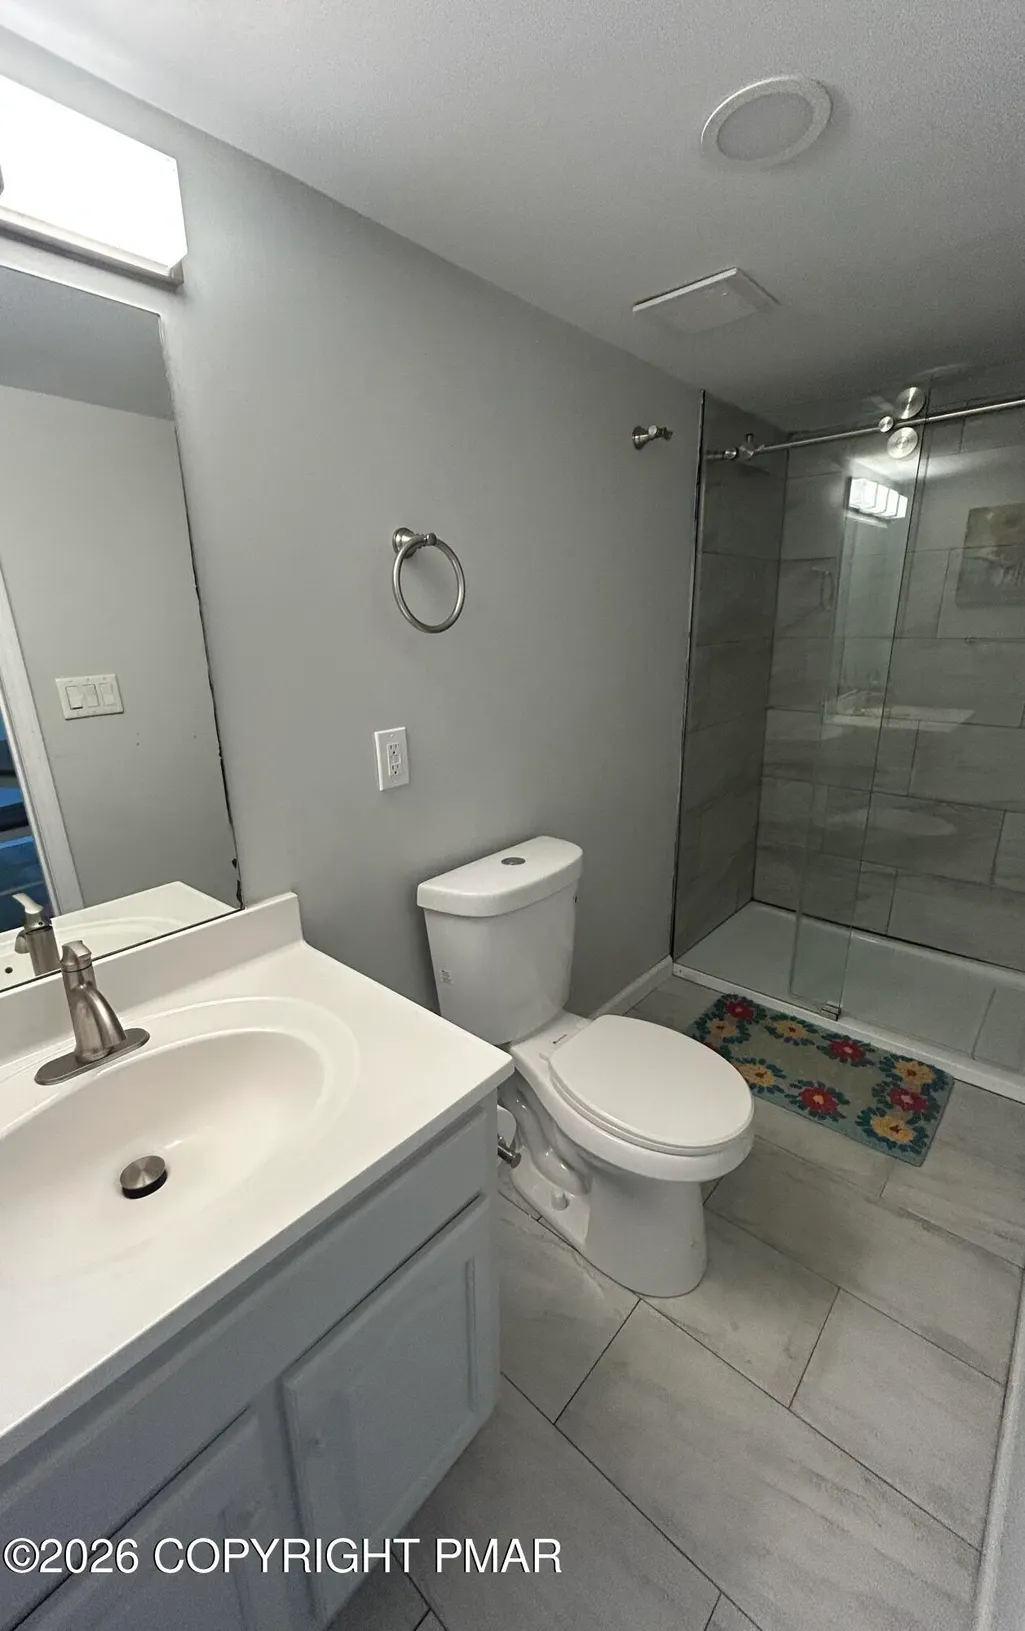
- Full Bathrooms2
- Half Bathrooms0
- Sqr Footage1836
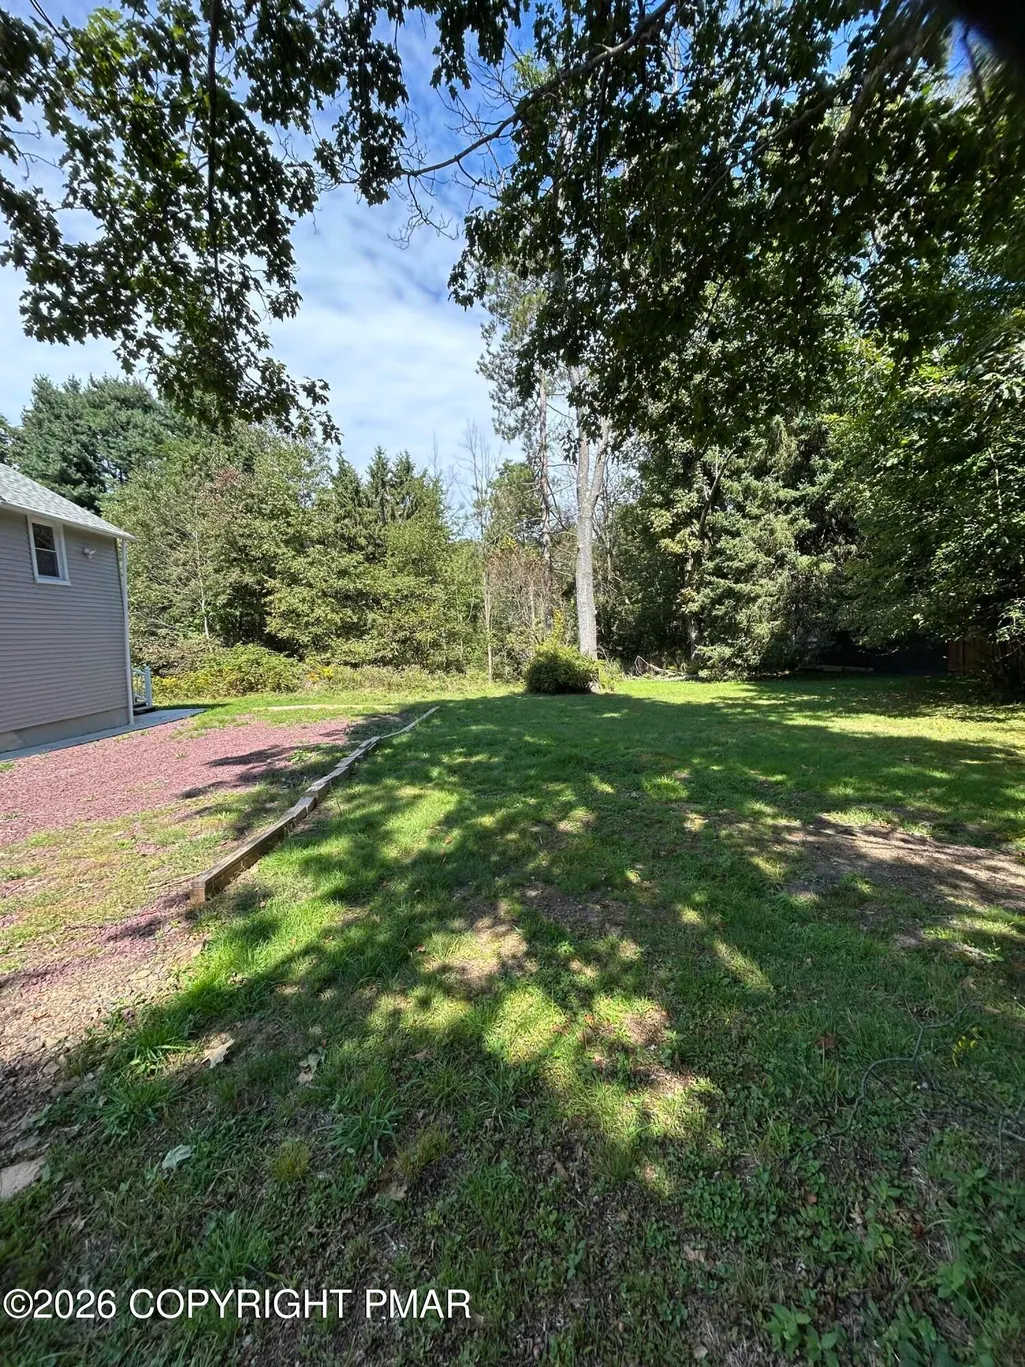
- Lot Size0.93 Acres
Data Source:
Pocono Mountains MLS (PMMLS)
Property Description
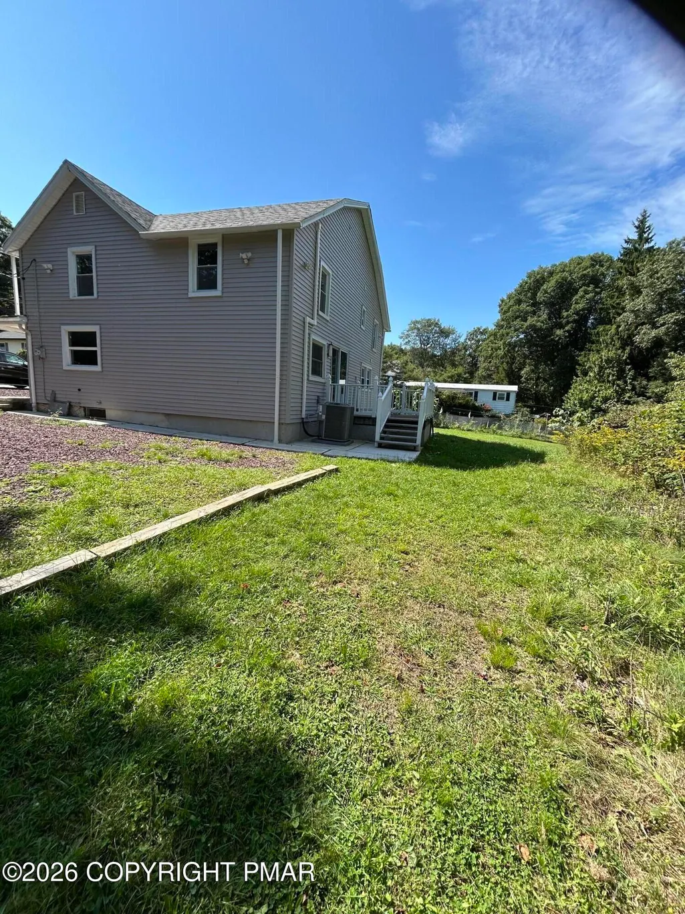
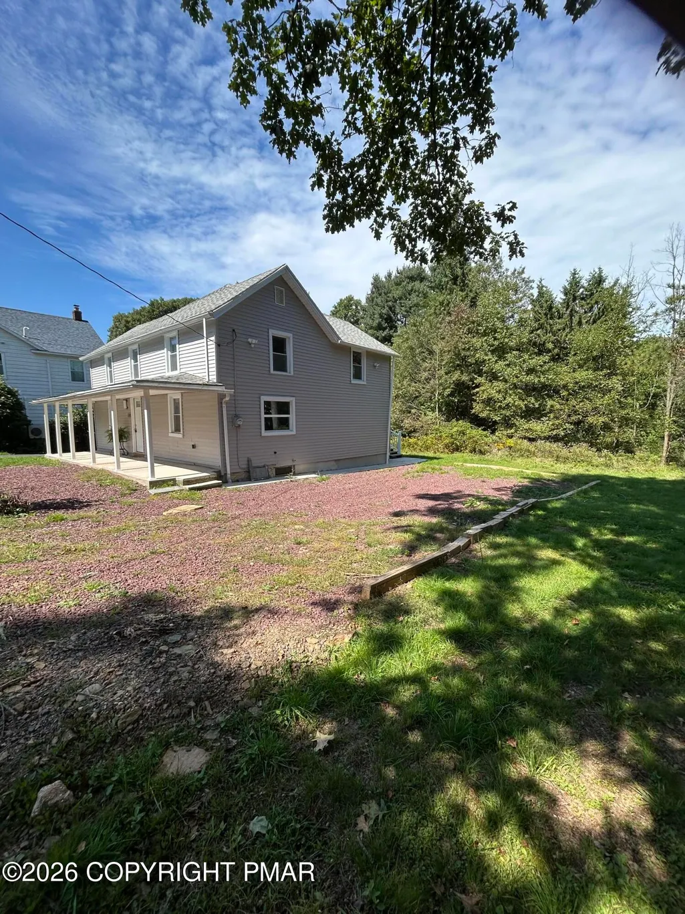
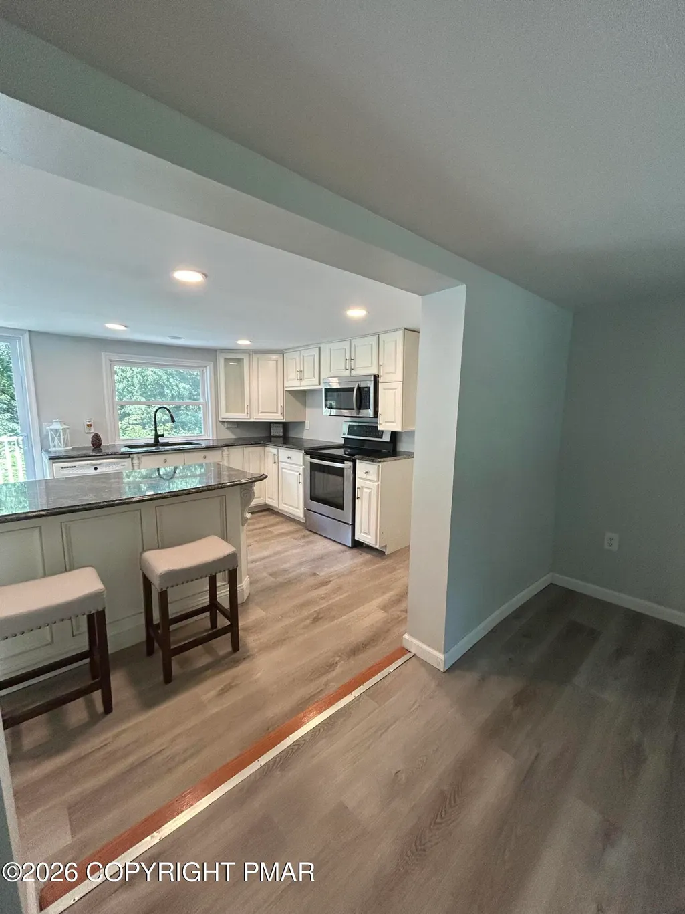
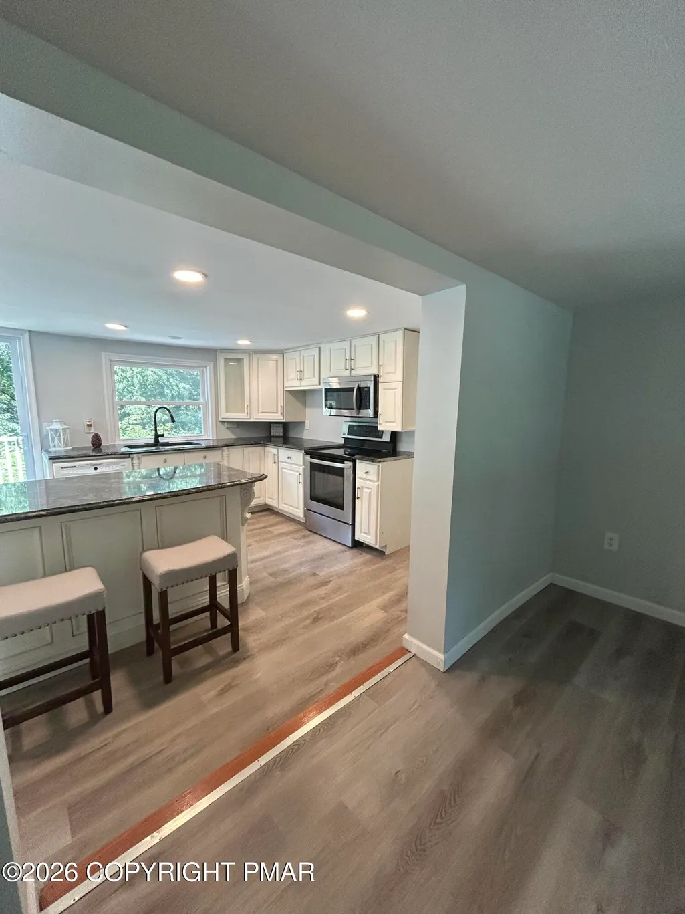
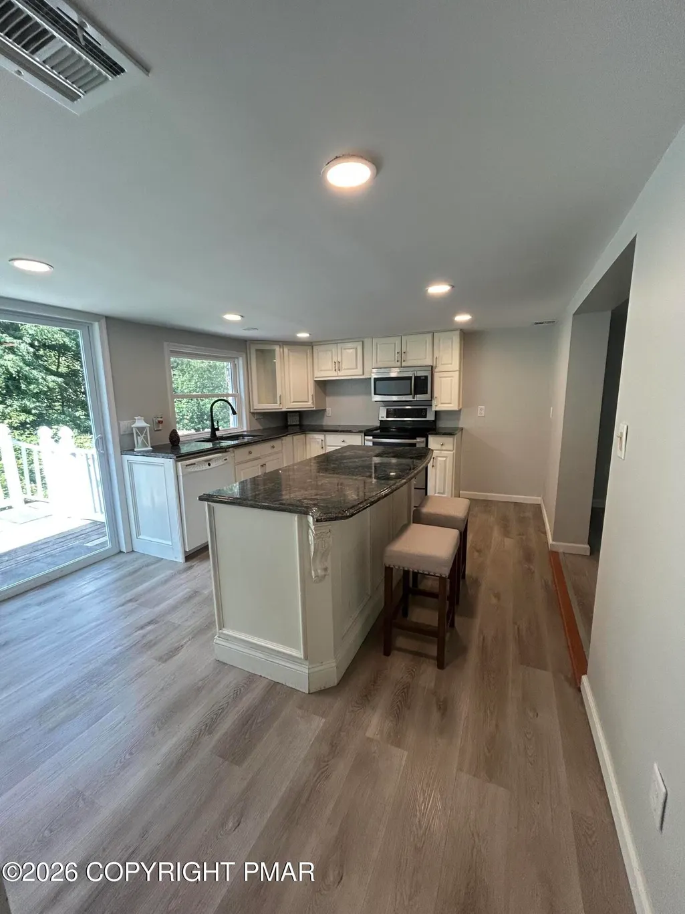
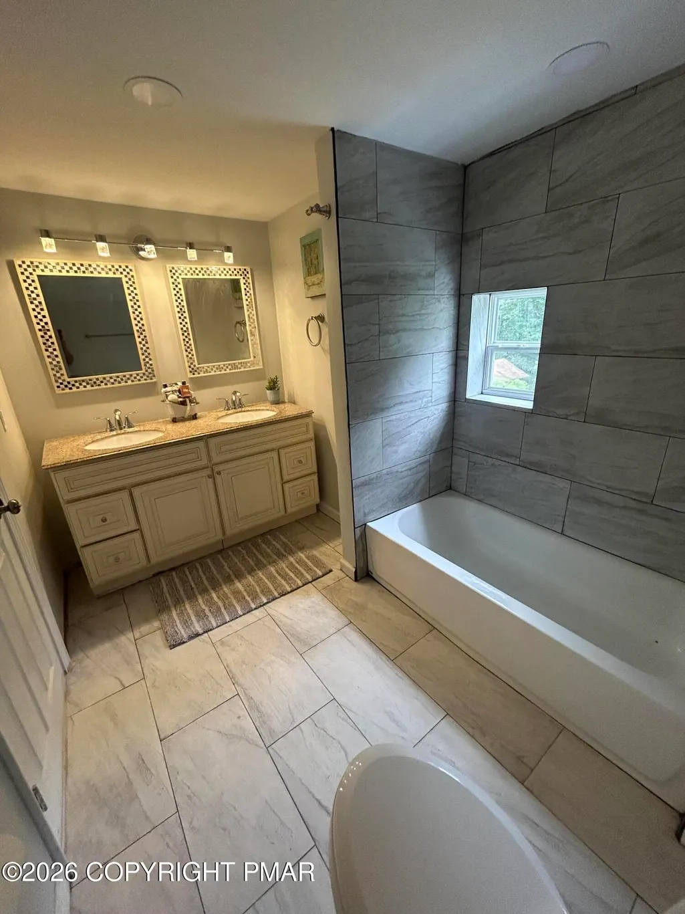
Beautifully redone home including extra lot. Great yard with off street parking. Convenient to shopping stores and activities.
| Price History | |
|---|---|
| 8/5/2026 | Listed $299,000 |
| 8/29/2026 | 7$279,000 |
General Features
| Sewer | Public Sewer |
|---|---|
| Possession | Close Of Escrow |
| Property Subtype | Single Family Residence |
| Current Use | Residential |
| County | Luzerne |
| Property Type | Residential |
| HOA | false |
| Subdivision Name | None |
| Status | Active |
| City | Freeland |
| High School District | Hazleton Area |
| Zoning Description | Residential |
| Lot Size Units | Acres |
| Lot Size Square Feet | 40510.8 |
| Tax Annual Amount | 853.64 |
| Lease Considered Y/N | false |
| Standard Status | Active |
| Heating | Heat Pump |
| Construction Materials | Vinyl Siding |
| Year Built | 1900 |
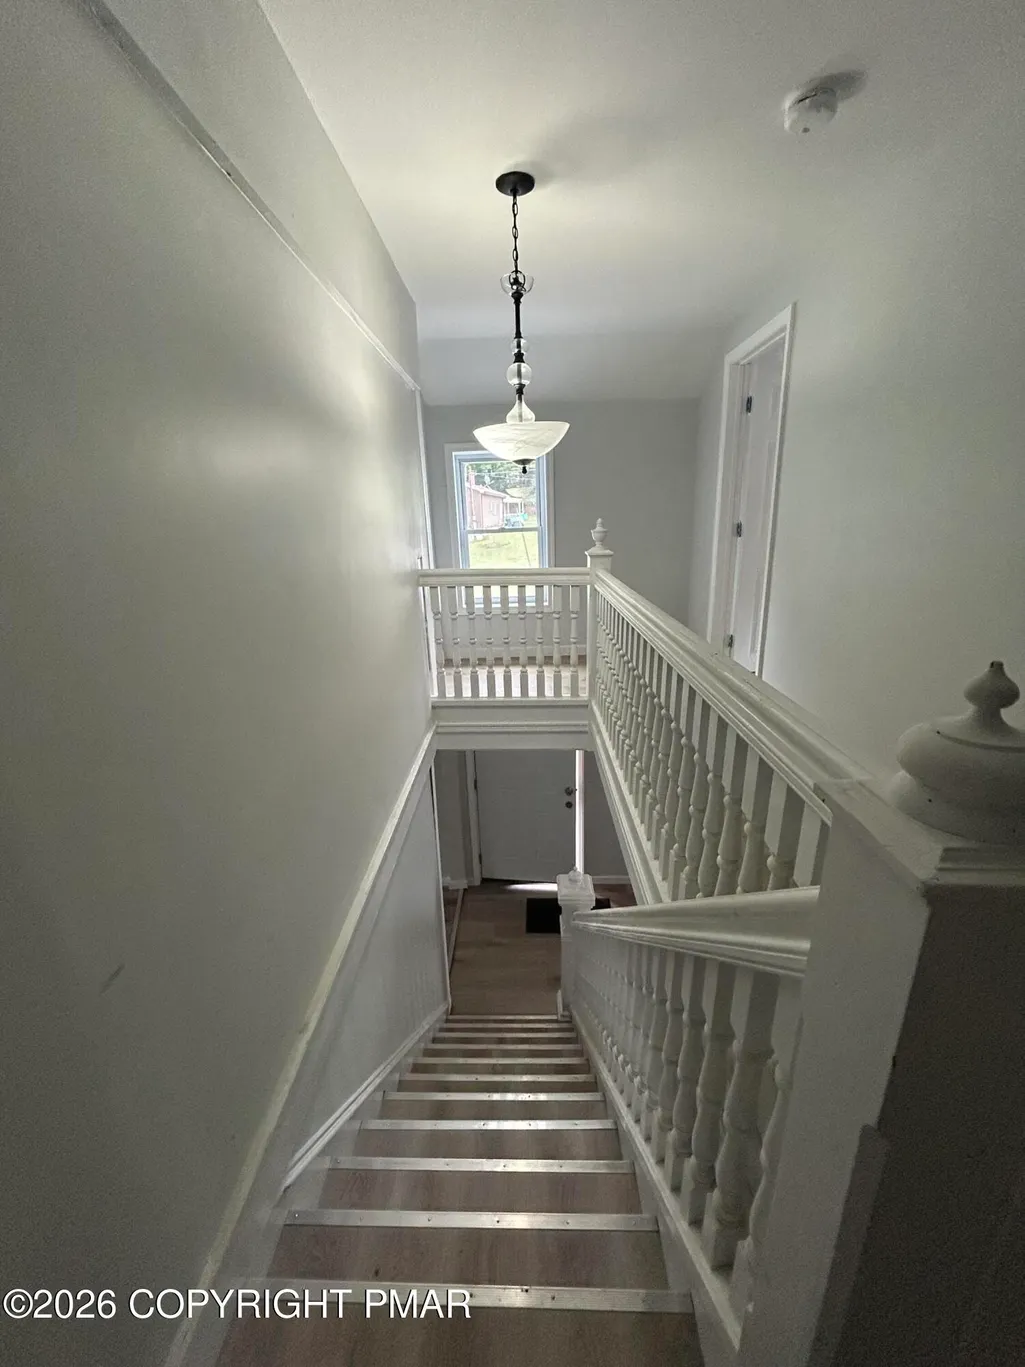
| Stories Count | 2 |
| Garage Y/N | false |
| Carport Y/N | false |
| Property Attached Y/N | false |
| Year Built Source | Public Records |
| Sewer_co_Public_sp_Sewer | true |
| Cooling | Heat Pump |
| Roof | Asphalt,Shingle |
| Appliances | Electric Oven,Convection Oven,Electric Range,Water Heater,Dishwasher,Microwave,Washer,Dryer |
| Patio/Porch Features | Front Porch,Deck |
| Architectural Style | Craftsman |
| Security Features | Smoke Detector(s) |
| Total Rooms | 10 |
| Full Baths | 2 |
| Utilities | Phone Available,Cable Available |
| Utilities_co_Cable_sp_Available | true |
| Tax Year | 2025 |
| Open Parking Spaces | 4 |
| Legal Description | 22-3-11-9 1155 Schwabe St |
| Structure Type | House |
| Zoning | Resi |
| Tax Lot | 13A |
Interior Features
| Total Baths | 2 |
|---|---|
| Heating Y/N | true |
| Above Grade Finished Area | 1836 |
| Interior Amenities | Kitchen Island,Granite Counters,Double Vanity,Chandelier,Recessed Lighting |
| Basement | Heated,Concrete,Storage Space,Sump Pump |
| Flooring | Engineered Hardwood,Tile |
| Air Conditioning Y/N | true |
| Window Features | Insulated Windows,Screens |
| Fireplace Y/N | false |
| Total Bedrooms | 3 |
| Heating-Heat Pump | true |
| Laundry Features | Upper Level |
| Furnished Y/N | Unfurnished |
| LivingAreaSource | Public Records |
Exterior Features
| Lot Features | Level,Back Yard |
|---|---|
| Water Source | Public |
| Lot Size Area | 0.93 |
| Lot Size Acres | 0.93 |
| Road Surface Type | Paved |
| Road Responsibility | Public Maintained Road |
| Road Frontage Type | City Street |
| Building Area Total | 2124 |
| Foundation Details | Concrete Perimeter |
| Door Features | Sliding Doors |
| Exterior Amenities | Private Yard |
Amenities
- Foreclosure
- Views
- Short Sale
- New Construction
- Adult 55+
- Lease To Own
- No HOA Fees
- Furnished
- Primary On Main
- Air Conditioning
- Seller Finance
- Green
- Fixer Upper
- Horse
- Golf
- Fireplace
- Deck
- Garage
- Basement
- Pool
Property vs Single Family Average in 18224
Price
Taxes
Year Built
 The data relating to real estate for sale on this web site includes listings held by MLS-IDX Participants of the Internet Data Exchange program of the Multiple Listing Service of the Pocono Mountains Association of Realtors®. Listings marked with the Internet Data Exchange logo are not necessarily the listings of the owner of this web site. All listing data is the copyrighted property of the aforesaid Association and its MLS-IDX Participants with all rights reserved. The information contained
