



Address
508 Grove Street, Honesdale, PA
Price
$ 359,900
Property Attributes
- MLS#PM143397
- TypeSingle Family
- Listing Status Pending
- CountyWayne
- CityHonesdale
- AreaHonesdale Borough
- NeighborhoodNone
- Zip18431
- StyleBi-Level
- Year Built1973
- Taxes$ 4169
- Price$ 359,900
- Bedrooms3
- Full Bathrooms1
- Half Bathrooms1
- Sqr Footage2202
- Lot Size1.02 Acres
Data Source:
Pocono Mountains MLS (PMMLS)
Property Description
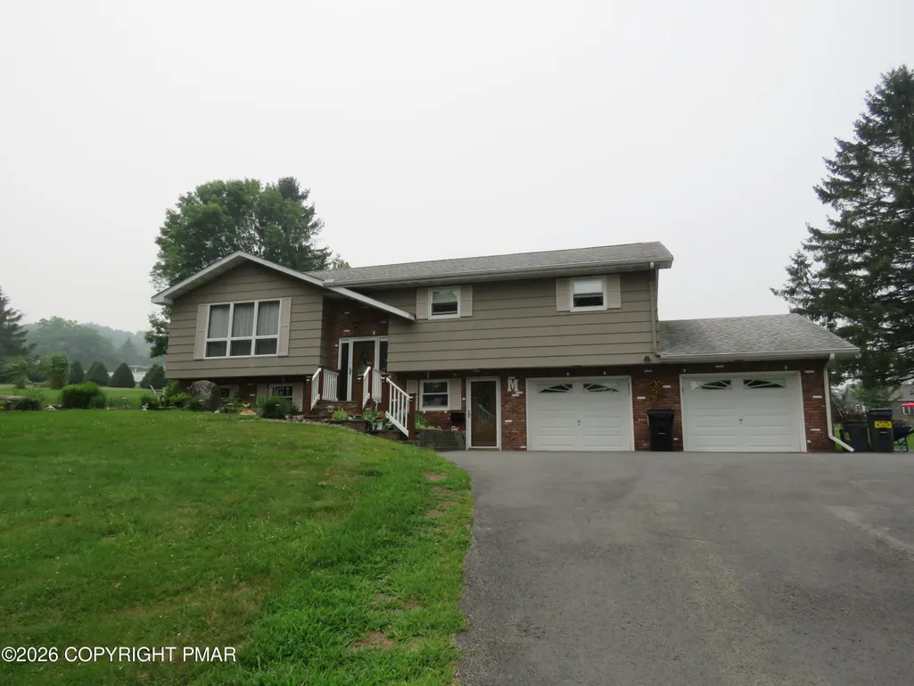
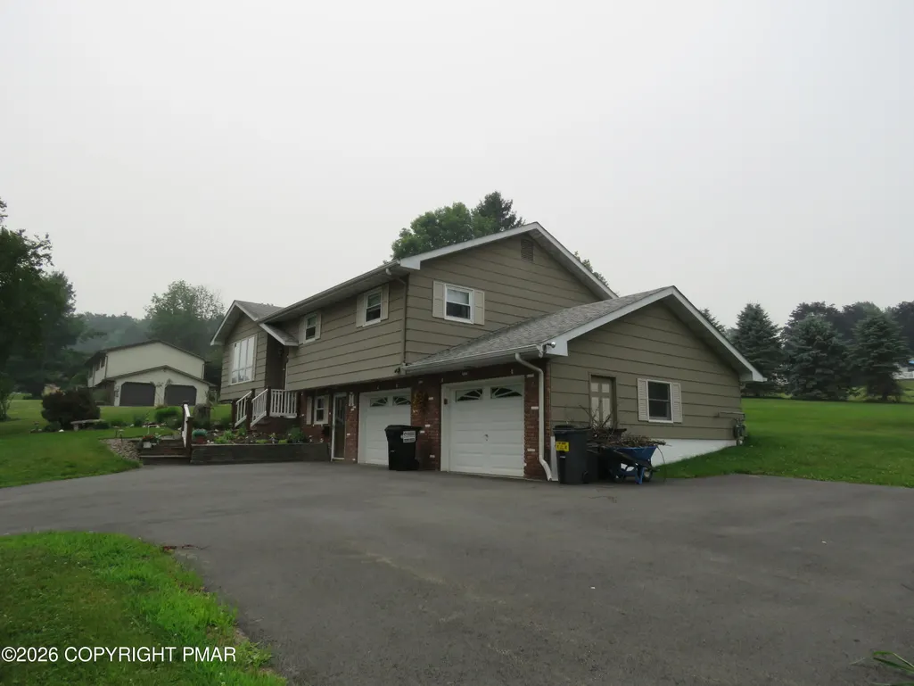
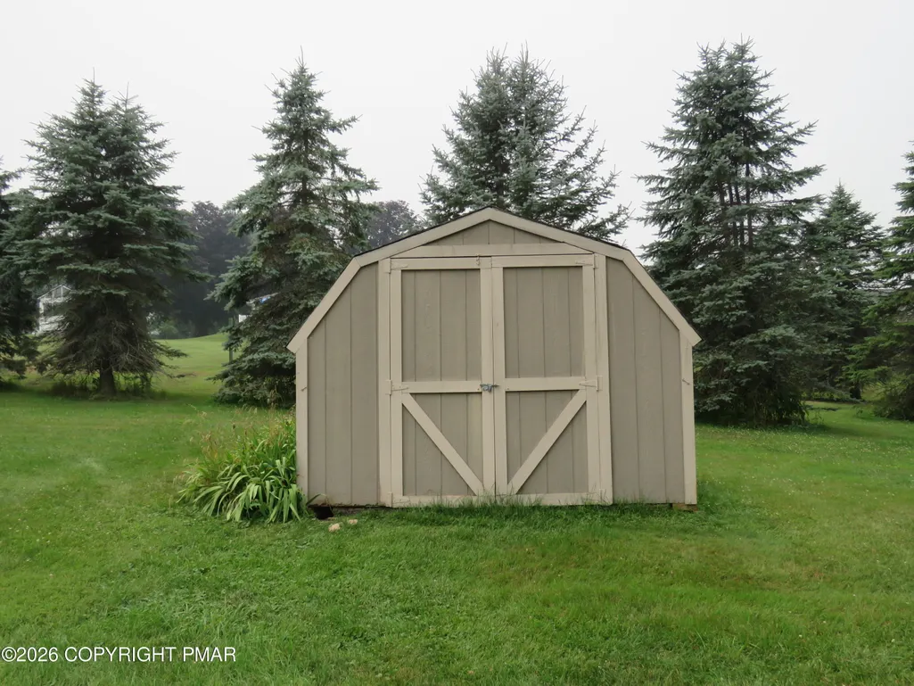
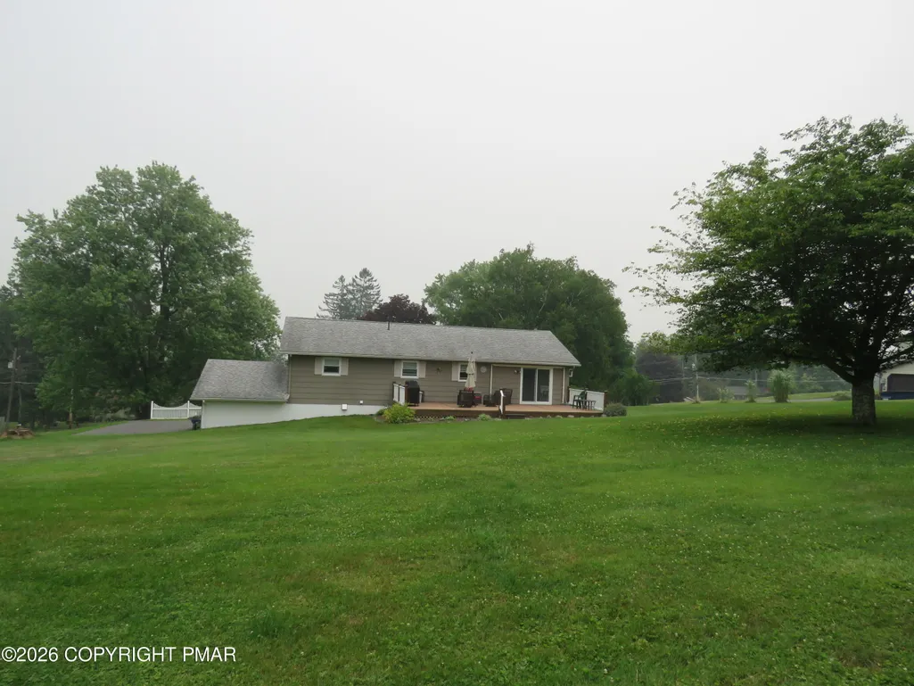
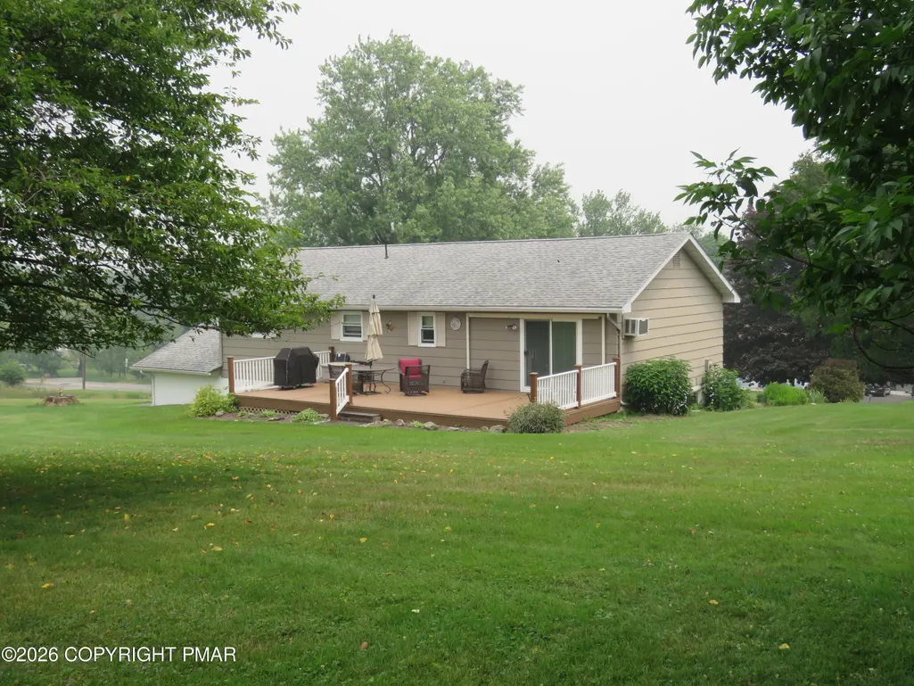
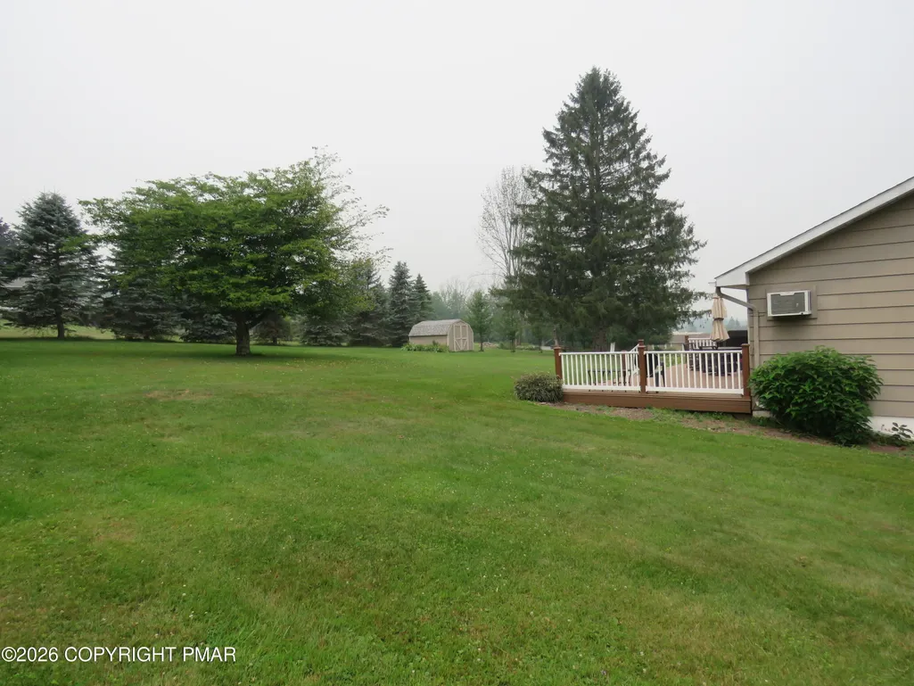
Welcome to 508 Grove Street, where comfort, convenience, and small-town charm come together in the heart of Honesdale Borough. This well-maintained home offers an inviting blend of functional living spaces and thoughtful updates, making it the perfect place to call home. Designed for both everyday living and entertaining, the spacious recreation room features a custom-built bar, creating the ideal gathering space for hosting family and friends. Step outside to enjoy the beautifully landscaped yard, complete with a low-maintenance composite deck that's perfect for morning coffee along with a manual retractable canopy, summer barbecues, or relaxing evenings outdoors. A backyard storage shed provides plenty of room for tools, lawn equipment, and seasonal storage. Ideally located just minutes from Honesdale's shops, restaurants, parks, and local amenities, this home offers the best of borough living in a welcoming, established neighborhood. Whether you're looking for a peaceful retreat or a home that's ready to entertain, 508 Grove Street delivers the perfect combination of charm, convenience, and lifestyle. Don't miss your opportunity to make this exceptional property your own!
| Price History | |
|---|---|
| 7/28/2026 | Listed $359,900 |
General Features
| Sewer | Public Sewer |
|---|---|
| Possession | Close Of Escrow |
| Property Subtype | Single Family Residence |
| Current Use | Residential |
| County | Wayne |
| Property Type | Residential |
| HOA | false |
| Subdivision Name | None |
| Status | Pending |
| City | Honesdale |
| High School District | Wayne Highlands |
| Zoning Description | None |
| Lot Size Units | Acres |
| Lot Size Square Feet | 44431.2 |
| Tax Annual Amount | 4169.48 |
| Additional Parcels Y/N | false |
| Lease Considered Y/N | false |
| Standard Status | Pending |
| Heating | Baseboard |
| Construction Materials | Asphalt,Brick,Aluminum Siding |
| Year Built | 1973 |
| Stories Count | 2 |
| Attached Garage | true |
| Garage Y/N | true |
| Carport Y/N | false |
| Year Built Source | Public Records |
| Sewer_co_Public_sp_Sewer | true |
| Cooling | Ceiling Fan(s),Window Unit(s) |
| Roof | Asphalt,Fiberglass,Shingle |
| Garage Spaces | 2 |
| Architectural Style | Bi-Level |
| Total Rooms | 11 |
| Full Baths | 1 |
| Land Lease Y/N | false |
| Electric | 200+ Amp Service,Circuit Breakers |
| Tax Year | 2026 |
| Open Parking Spaces | 6 |
| Structure Type | House |
| Zoning | R-1 |
| Tax Lot | 7 |
Interior Features
| Total Baths | 2 |
|---|---|
| Heating Y/N | true |
| Above Grade Finished Area | 1290 |
| Flooring | Carpet,Engineered Hardwood,Luxury Vinyl,Plank,Stone,Tile |
| Air Conditioning Y/N | true |
| Fireplace Y/N | false |
| Half Baths | 1 |
| Total Bedrooms | 3 |
| Below Grade Finished Area | 912 |
| Heating-Baseboard | true |
| Furnished Y/N | Unfurnished |
| LivingAreaSource | Public Records |
| Total Stories | 2 |
Exterior Features
| Water Source | Well |
|---|---|
| Lot Size Area | 1.02 |
| Lot Size Acres | 1.02 |
| Building Area Total | 2490 |
| Total Parking | 8 |
Amenities
- Foreclosure
- Views
- Short Sale
- New Construction
- Adult 55+
- Lease To Own
- No HOA Fees
- Furnished
- Primary On Main
- Air Conditioning
- Seller Finance
- Green
- Fixer Upper
- Horse
- Golf
- Fireplace
- Deck
- Garage
- Basement
- Pool
Property vs Single Family Average in 18431
Price
Taxes
Year Built
 The data relating to real estate for sale on this web site includes listings held by MLS-IDX Participants of the Internet Data Exchange program of the Multiple Listing Service of the Pocono Mountains Association of Realtors®. Listings marked with the Internet Data Exchange logo are not necessarily the listings of the owner of this web site. All listing data is the copyrighted property of the aforesaid Association and its MLS-IDX Participants with all rights reserved. The information contained
